
Floor Plans
A smarter use of space
At Parkline, the goal is not to maximize square footage – it is to make every square foot work better. With clean layouts, strong natural light and access to shared spaces like the rooftop and resident lounge, your living environment extends beyond your apartment, giving you more flexibility without needing more space.
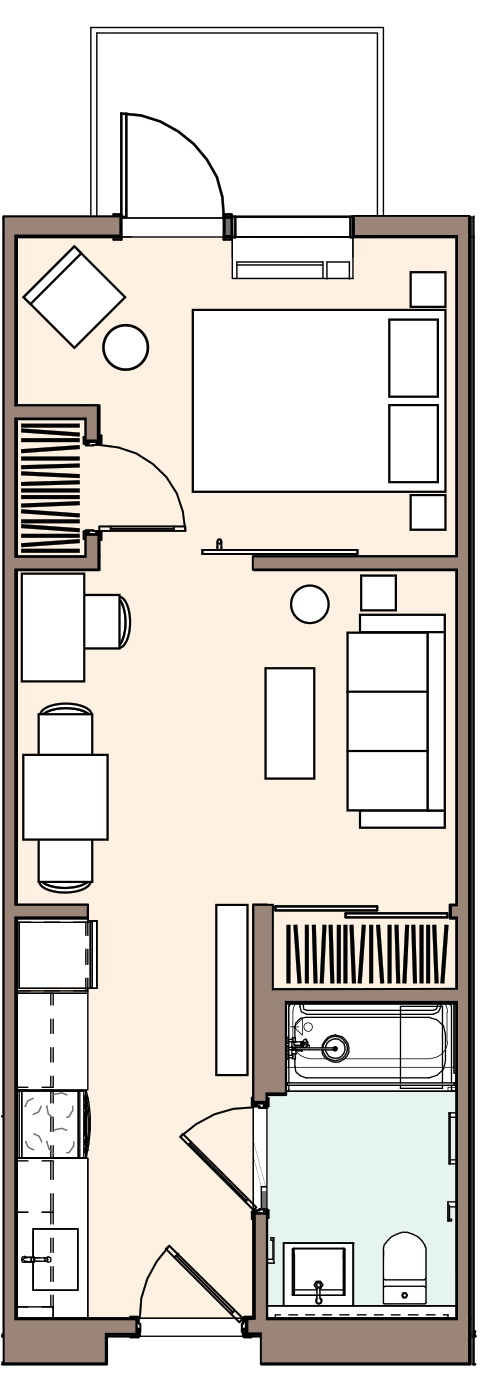
1-BEDROOM w/patio
Indoor Outdoor Flexibility
Residents who want private outdoor space
A more open daily living experience
Adds an outdoor extension to your home, creating more room to relax and unwind.
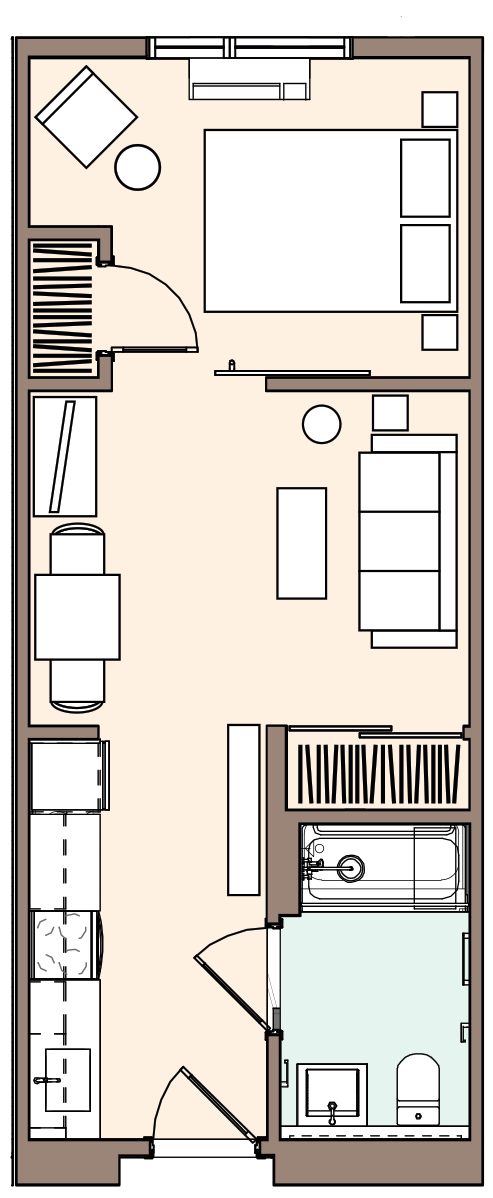
1-BEDROOM
More Defined Living Space
Clear separation between living and sleeping
A more traditional apartment layout
Provides additional room to spread out while maintaining efficient design and flow.
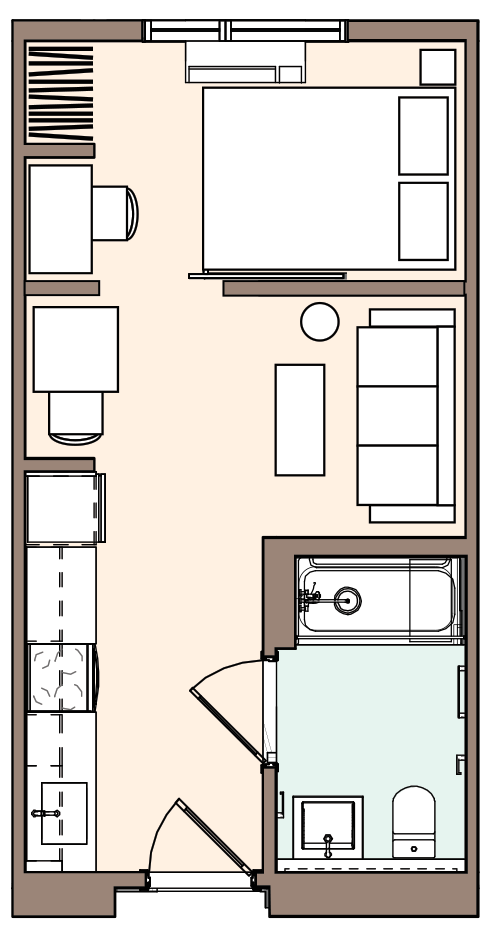
JR. 1-BEDROOM
Balanced and Flexible
Work from home with some separation
A more structured layout than a studio
Offers a defined sleeping area while maintaining an open feel throughout.
Units are delivered unfurnished. Furniture layouts depicted are for demonstration purposes only.